
Naserian Villas
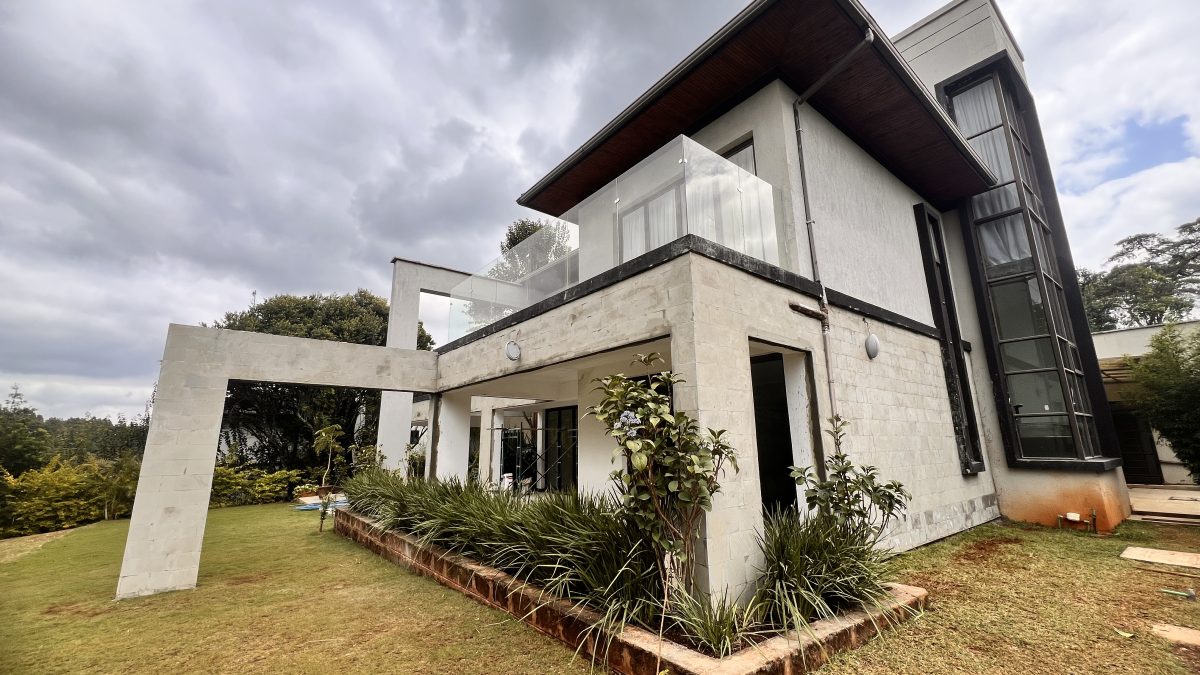

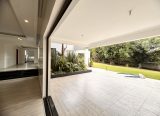


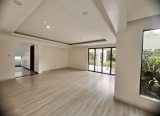


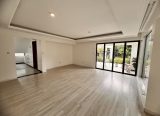


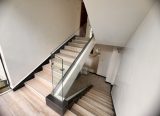


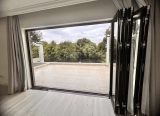
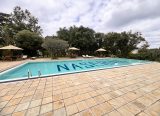
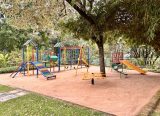
Set close to Ololua Forest in Karen, Nairobi, Naserian Palatial Villas is a private residential development comprising 30 villas set within approximately 20 acres of landscaped grounds.
Designed around space, privacy and a strong connection with the surrounding landscape, each residence offers approximately 6,488 sq. ft. of accommodation, with generous interiors, expansive terraces and landscaped gardens.
RESIDENTIAL AMENITIES & SERVICES
Naserian Palatial Villas also incorporates a range of infrastructure and security features designed to support convenient day-to-day living.
- On-site management office
- Satellite TV and fibre-optic connectivity
- CCTV surveillance
- Access-control facility
- Electric fencing
- Intercom system
- Power backup
- Borehole water supply
- Water storage facilities
- Rainwater harvesting
- Solar hot-water system
A PRIVATE SETTING IN KAREN
Situated close to Ololua Forest, Naserian Palatial Villas offers a residential environment surrounded by established greenery while remaining connected to the wider Karen area.
The development’s 20-acre setting, landscaped gardens, generous villa sizes and shared residents’ facilities provide a combination of space and privacy that is well suited to families seeking a substantial home in Karen.
PROPERTY HIGHLIGHTS
Development: Naserian Palatial Villas
Location: Karen, Nairobi
Setting: Near Ololua Forest
Land Size: Approximately 20 acres
Number of Villas: 30
Villa Size: 6,488 sq. ft.
Bedrooms: 5 ensuite
Staff Quarters: 2
Parking: 4 cars per villa
Chris Urban Realty
🌐 www.chrisurbanrealty.com
📧 info@chrisurbanrealty.com
📞 +254 791 805 842